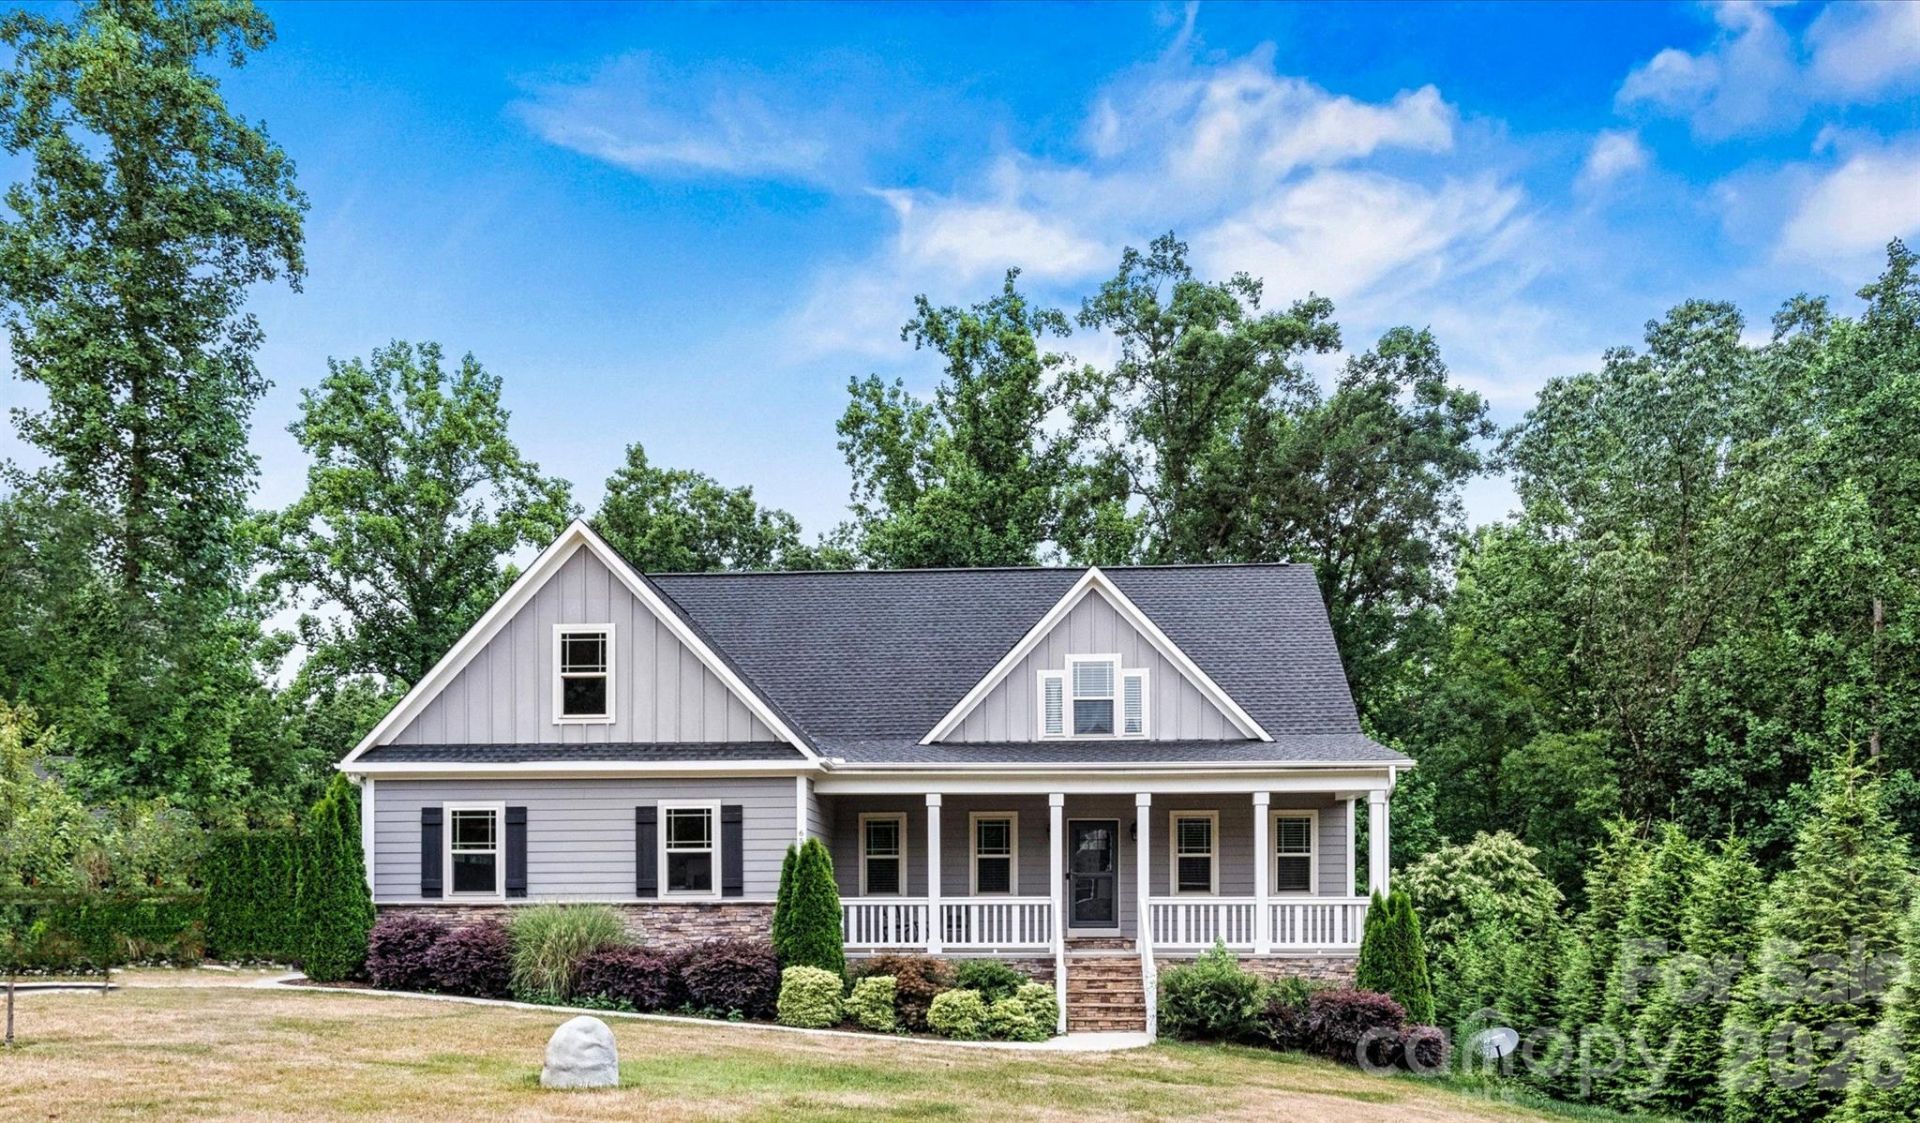

BEDS4
BATHS3 full 1 partial
SQUARE FEET3,989
MLS#4403228
STATUSComing Soon
PROPERTY TYPEResidential - Single Family
SUBDIVISIONThe Ranches At Beth Haven
Property Description
Beautifully crafted home nestled on just over an acre at the end of a quiet cul-de-sac, offering privacy, natural beauty, and exceptional indoor?outdoor living. A welcoming front porch invites you to relax, while the expansive back deck provides the perfect backdrop for entertaining, grilling out, or enjoying the wooded surroundings.Inside, the open-concept layout features wood floors throughout, granite counters, stainless steel appliances, and abundant cabinetry. The great room impresses with cathedral ceilings, exposed wood beams, and a stunning stone gas fireplace with a wooden beam mantle, creating a space that feels both grand and cozy.The main-floor primary suite includes a tray ceiling, updated ensuite bath, and a spacious walk-in closet. A convenient half bath for guests and a large laundry room with sink and drop zone complete the main level.Upstairs, a loft anchors two generously sized bedrooms and a full bath.The full basement offers remarkable flexibility with both interior access and a private exterior entrance, making it ideal for multi-generational living or separate guest quarters. The basement includes an additional bedroom, a full bath with tiled shower, a large recreation area, a dedicated office, a fitness/hobby room, and a huge storage room.Outside, the fenced yard extends beyond the fence line into the woods, where a creek runs through the property, enhancing the peaceful, private setting. With over an acre, there's plenty of space for a future pool or outdoor retreat.Located in Lincoln County school district and just minutes from major roadways, this home offers easy access to Lake Norman, Charlotte, and surrounding areas. A rare combination of space, privacy, and convenience ? truly a perfect setting for those seeking comfort, versatility, and a beautiful natural backdrop.
Property Features
Property Type: Residential - Single Family
Basement: Exterior Entry, Finished, Full, Interior Entry, Storage Space
Basement: Yes
Fenced: Yes
Garage: 2 car attached
Heating: Electric, Heat Pump, Propane
Lot Size: 1.10 Acres
Roof Type: Architectural Shingle
Year Built: 2017
Amenities
Drop Zone
Entrance Foyer
Kitchen Island
Open Floorplan
Pantry
Storage
Walk-In Closet(s)
Feature Descriptions
Appliances: Dishwasher, Disposal, Electric Oven, Electric Range, Electric Water Heater, Microwave, Refrigerator, Washer/Dryer
Days on Site: 1
Exterior: Fiber Cement, Stone
Fireplace: Gas, Great Room
Flooring: Wood
Foundation: Basement
Laundry: Laundry Room
Lot: Cleared, Cul-De-Sac, Level, Rolling Slope, Creek/Stream, Wooded
Other Equipment: Fuel Tank - Leased
Parcel#: 86719
Parking: Driveway, Attached Garage, Garage Faces Side, Parking Space(s)
Patio/Porch: Deck, Front Porch
Sewer: Septic Installed
Water: Well
Local Schools
High School: North Lincoln
Middle School: North Lincoln
Elementary School: Rock Springs
Listed By / Shown By
Listed By
Agency Name: Lake Norman Realty, Inc.

Shown By
Agent Name: Debbie Monroe
Agent Phone: (704) 533-0444
Estimate Your Payment
Estimated Payment
$ 4,407.06 per month $4,178.10 Principal & Interest $0.00 Property Tax (data not provided by mls) $228.96 Homeowner's InsuranceChange Payment Information



6515 Havencrest Drive | MLS# 4403228
This single family home located at 6515 Havencrest Drive , Denver, NC 28037 is currently listed for sale by Lake Norman Realty, Inc., with an asking price of $785,000. This property was built in 2017 and has 4 bedrooms and 3 full and 1 partial baths with 3989 sq. ft. Havencrest Drive is located in the The Ranches At Beth Haven subdivision. Search The Ranches At Beth Haven real estate on debbiem.lakenormanrealty.com today.