
BEDS4
BATHS2 full 1 partial
SQUARE FEET2,967
MLS#4417785
STATUSActive
PROPERTY TYPEResidential - Single Family
Property Description
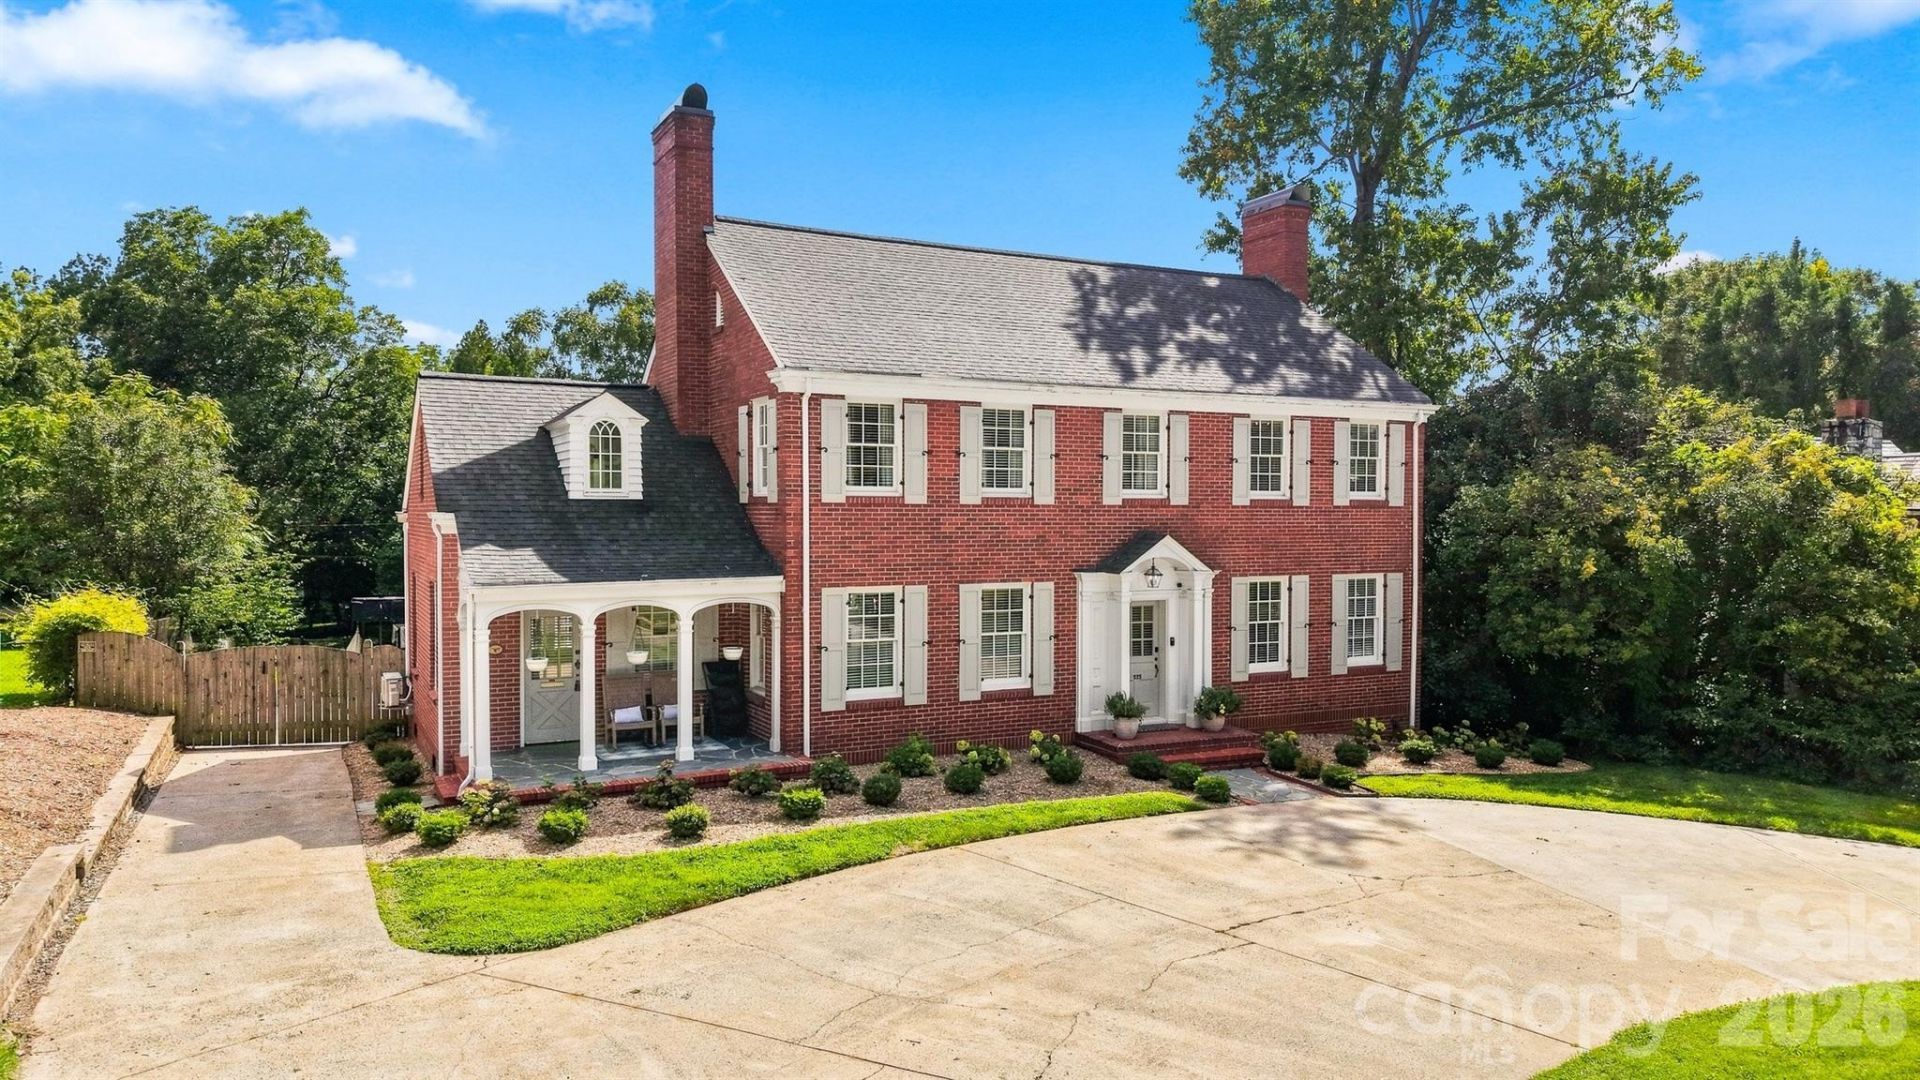
Built in 1937, this stately brick home beautifully blends classic architectural character with thoughtful modern updates. The timeless red brick exterior, traditional shutters, covered side porch, mature surroundings, and inviting entry create wonderful curb appeal. Inside, original-style details including hardwood floors, extensive millwork, crown molding, paneled accents, and abundant windows are complemented by neutral paint and updated lighting, giving the home a bright, airy feel throughout.The updated designer kitchen is truly a centerpiece of the home, featuring custom cabinetry, Taj Mahal Leathered Quartzite countertops, a large center island with generous seating, gas cooktop, convection wall oven, additional wall oven, built-in microwave, and refrigerator and dishwasher seamlessly integrated into the cabinetry. Pendant lighting, plentiful storage, and an adjoining dining area create an ideal space for everyday living and entertaining.The main level offers multiple gathering spaces, including a spacious living room with fireplace and a separate family room. A charming powder room adds personality with decorative wallpaper and beadboard detailing, while the main-level laundry room is filled with natural light and offers additional shelving and storage.Upstairs are four bedrooms, including one with a private ensuite bath featuring a glass-enclosed tiled shower. The remaining three bedrooms share an additional full bath. The light-filled bonus room showcases a unique dimensional ceiling and distinctive arched windows providing wonderful flexibility for a media room, playroom, home office, or additional living space.Outside, enjoy a stone patio overlooking the spacious backyard, providing plenty of room for outdoor dining, entertaining, play, or relaxation. With its beautiful hardwood floors, architectural details, updated kitchen and baths, flexible living spaces, and classic 1930s character, this exceptional home offers the best of historic charm and modern-day comfort.
Property Features
Property Type: Residential - Single Family
Basement: Basement Garage Door, Unfinished, Walk-Out Access, Walk-Up Access
Basement: Yes
Garage: 1
Heating: Ductless, Heat Pump
Lot Size: 0.44 Acres
Year Built: 1937
Amenities
Entrance Foyer
Kitchen Island
Feature Descriptions
Appliances: Bar Fridge, Convection Oven, Dishwasher, Electric Water Heater, Gas Cooktop, Microwave, Refrigerator, Wall Oven
Days on Site: 2
Exterior: Brick Full, Wood
Fireplace: Family Room, Gas, Living Room, Wood Burning
Flooring: Tile, Wood
Foundation: Basement
Laundry: Main Level
Lot: Level
Parcel#: 370318305375
Parking: Basement, Driveway
Patio/Porch: Covered, Front Porch, Patio, Porch
Sewer: Public Sewer
Utilities: Natural Gas
Water: City
Local Schools
High School: Hickory
Middle School: Northview
Elementary School: Oakwood
Listed By / Shown By
Listed By
Agency Name: The Joan Killian Everett Company, LLC
Agency Contact: team@joaneverett.com
Shown By
Agent Name: Debbie Monroe
Agent Phone: (704) 533-0444
Agency Title: Lake Norman Realty

Estimate Your Payment
Estimated Payment
$ 4,210.00 per month $3,991.28 Principal & Interest $0.00 Property Tax (data not provided by mls) $218.72 Homeowner's InsuranceChange Payment Information



525 2nd Avenue Nw | MLS# 4417785
This single family home located at 525 2nd Avenue Nw, Hickory, NC 28601 is currently listed for sale with an asking price of $749,900. This property was built in 1937 and has 4 bedrooms and 2 full and 1 partial baths with 2967 sq. ft. Search Hickory real estate on debbiem.lakenormanrealty.com today.