
BEDS4
BATHS3 full 1 partial
SQUARE FEET4,199
MLS#4417717
STATUSActive
PROPERTY TYPEResidential - Single Family
SUBDIVISIONSummerset
Property Description
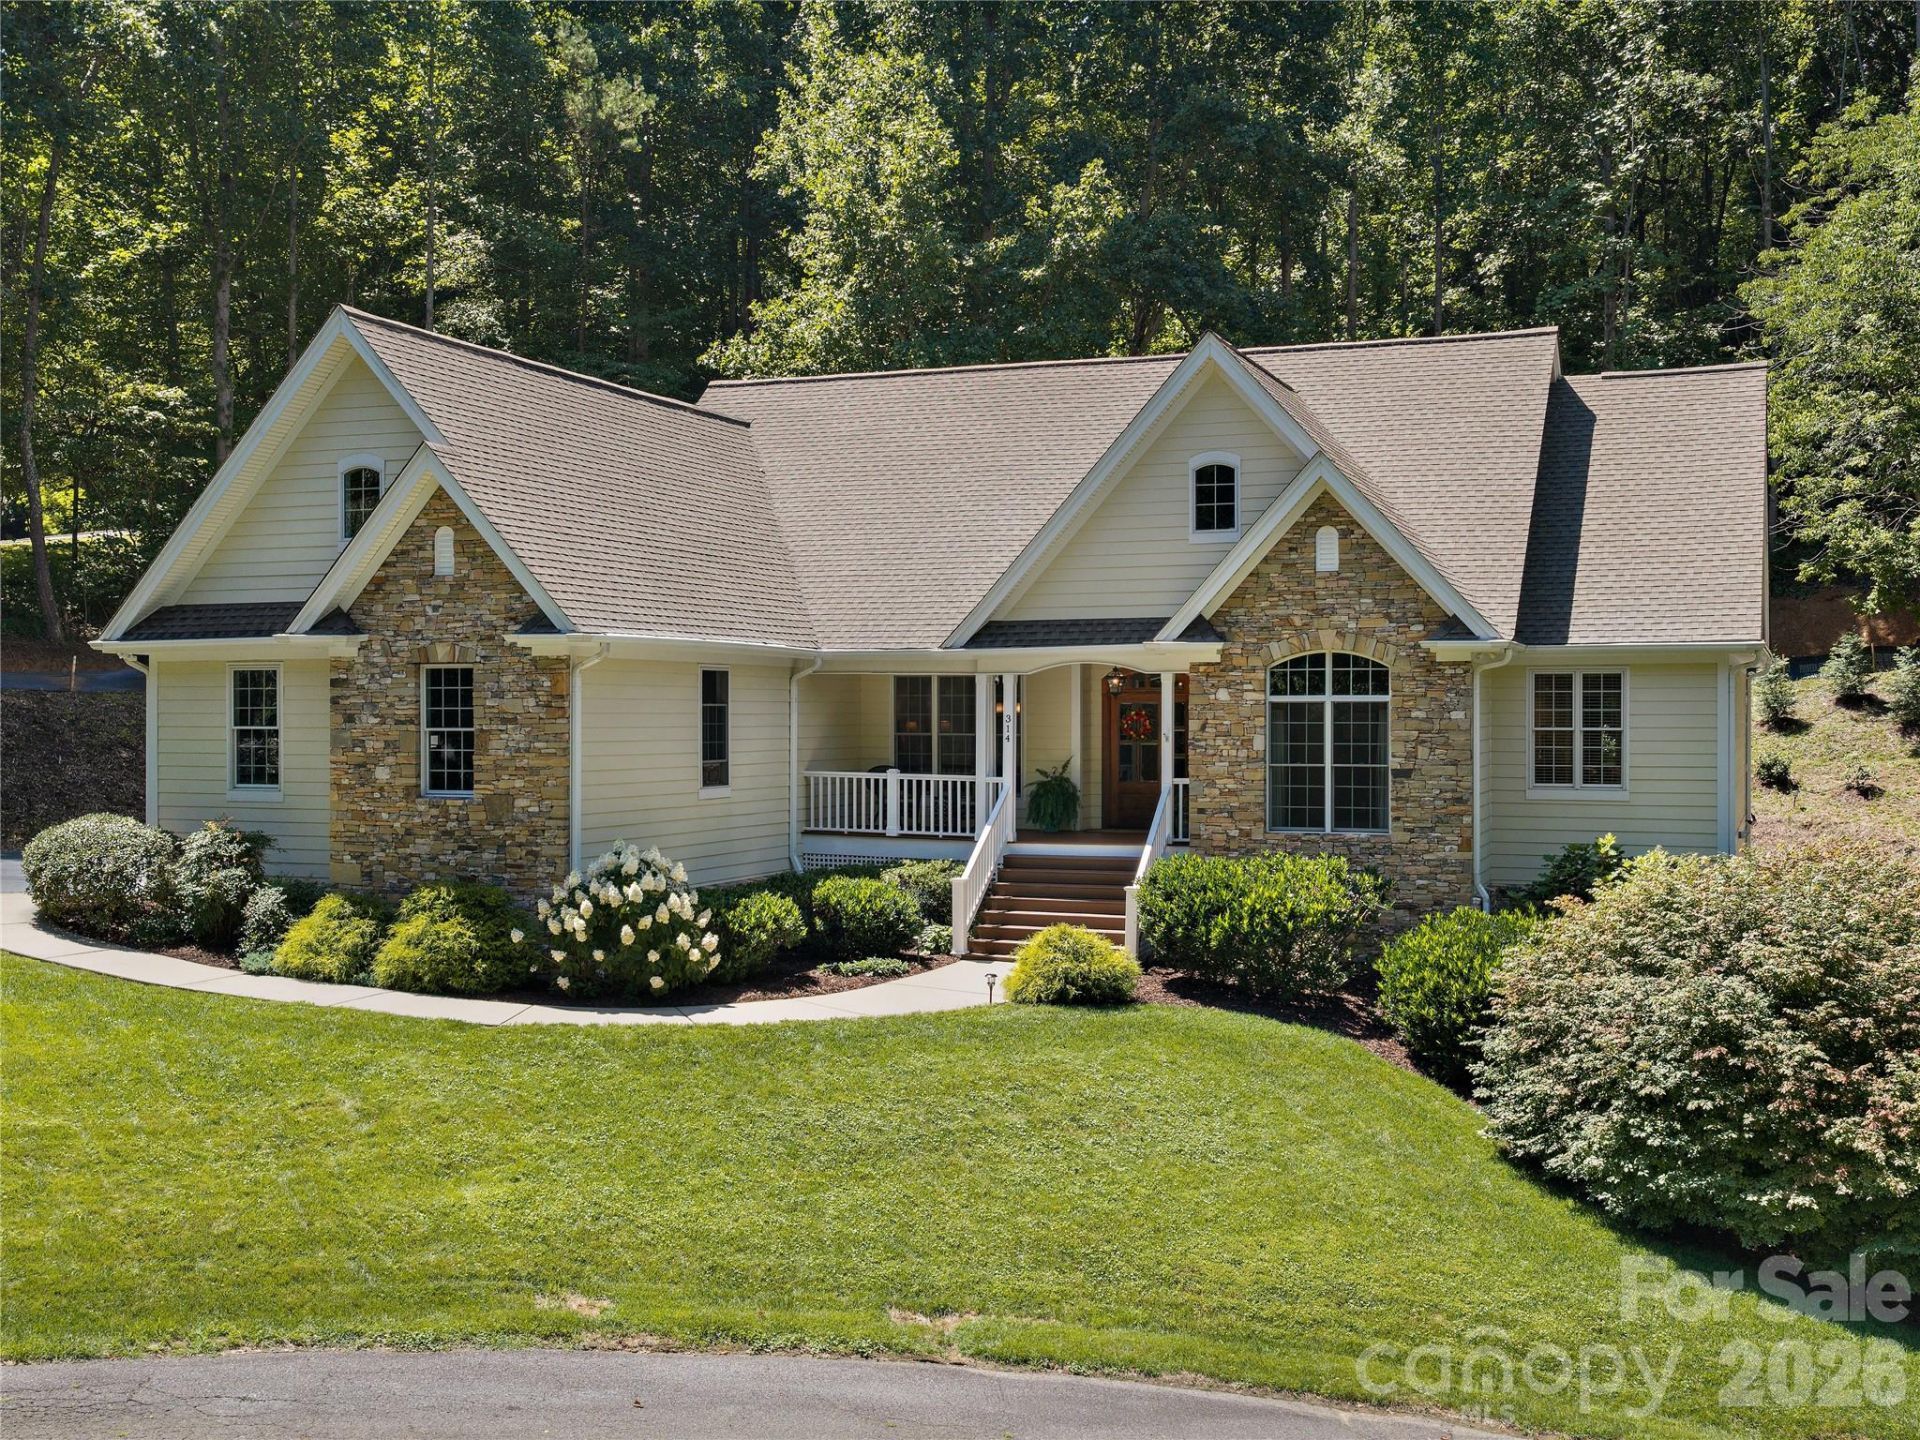
Rare opportunity in the desirable Summerset subdivision in Clyde, NC! This beautifully landscaped, Craftsman-inspired home is tucked away at the end of a cul-de-sac and offers 4 bedrooms, 3.5 baths, and a flexible floor plan well suited for comfortable everyday living, entertaining, and multigenerational living. The main level features a desirable split-bedroom floor plan centered around a spacious great room with a vaulted ceiling and inviting living area with fireplace. Just off the main living space, a spacious screened-in porch provides the perfect spot to relax and enjoy the peaceful setting. The kitchen features granite countertops, a breakfast area and breakfast bar, along with a separate dining room for gathering with family and friends. Privately situated on one side of the home, the primary suite is complemented by an adjoining office/den and features an ensuite bath with dual sinks, walk-in shower, soaking tub, and two large walk in closets. Two additional bedrooms and a total of 2.5 baths complete the main living area, along with a 2-car garage and welcoming covered front porch. Upstairs, a bonus room provides additional flexible space for hobbies, guests, a playroom, or home office. The lower level truly sets this home apart, offering a wonderful second living space with a spacious great room featuring a fireplace and opening to a full kitchen. This level also includes one bedroom, a full bath, bonus room, patio, basement workshop, and a 1-car garage with room for 2-car tandem parking. With full kitchens and generous living spaces on both levels, the home offers exceptional possibilities for extended family, guests, or multigenerational living while allowing everyone to enjoy their own space. Beautiful landscaping and an end-of-cul-de-sac setting add to the appeal, while the convenient location puts you just minutes from the hospital, fitness center, shopping, and nearby Waynesville, with easy access to Asheville. A special home offering an impressive combination of space, flexibility, privacy, and convenience.
Property Features
Property Type: Residential - Single Family
Basement: Yes
Basement: Basement Garage Door, Basement Shop, Daylight, Exterior Entry, Interior Entry, Walk-Out Access, Walk-Up Access
Garage: 3 car attached
Heating: Heat Pump
Home Style: Traditional
Lot Size: 1.44 Acres
Roof Type: Architectural Shingle
Year Built: 2005
Amenities
Breakfast Bar
Built-in Features
Entrance Foyer
Split Bedroom
Storage
Walk-In Closet(s)
Feature Descriptions
Appliances: Dishwasher, Electric Oven, Electric Range, Microwave, Refrigerator, Washer/Dryer
Days on Site: 4
Exterior: Fiber Cement, Stone, Stone Veneer
Fireplace: Family Room, Gas Log, Living Room, Propane
Flooring: Carpet, Tile, Vinyl, Wood
Foundation: Basement
HOA Fee: $1200/ Annually
Laundry: Mud Room, Main Level, Sink
Lot: Cul-De-Sac, Wooded
Other Equipment: Fuel Tank - Leased
Other Parking: Main Level 2-Car Garage, Basement Level 1-Car Garage with Workshop
Parcel#: 8626-78-1792
Parking: Attached Garage, Garage Faces Side, Garage Shop, Tandem
Patio/Porch: Covered, Front Porch, Patio, Rear Porch, Screened
Sewer: Septic Installed
Utilities: Cable Connected, Electricity Connected, Propane, Underground Power Lines
Water: City
Local Schools
High School: Pisgah
Middle School: Canton
Elementary School: Clyde
Listed By / Shown By
Listed By
Agency Name: Howard Hanna Beverly-Hanks Waynesville
Agency Contact: Catherine.Proben@howardhannatate.com
Shown By
Agent Name: Debbie Monroe
Agent Phone: (704) 533-0444
Agency Title: Lake Norman Realty

Estimate Your Payment
Estimated Payment
$ 6,428.13 per month $6,094.17 Principal & Interest $0.00 Property Tax (data not provided by mls) $333.96 Homeowner's InsuranceChange Payment Information



314 Summerset Drive | MLS# 4417717
This single family home located at 314 Summerset Drive, Clyde, NC 28721 is currently listed for sale with an asking price of $1,145,000. This property was built in 2005 and has 4 bedrooms and 3 full and 1 partial baths with 4199 sq. ft. Summerset Drive is located in the Summerset subdivision. Search Summerset real estate on debbiem.lakenormanrealty.com today.