
BEDS4
BATHS3 full
SQUARE FEET2,267
MLS#4418813
STATUSActive
PROPERTY TYPEResidential - Single Family
SUBDIVISIONParkstone
Property Description
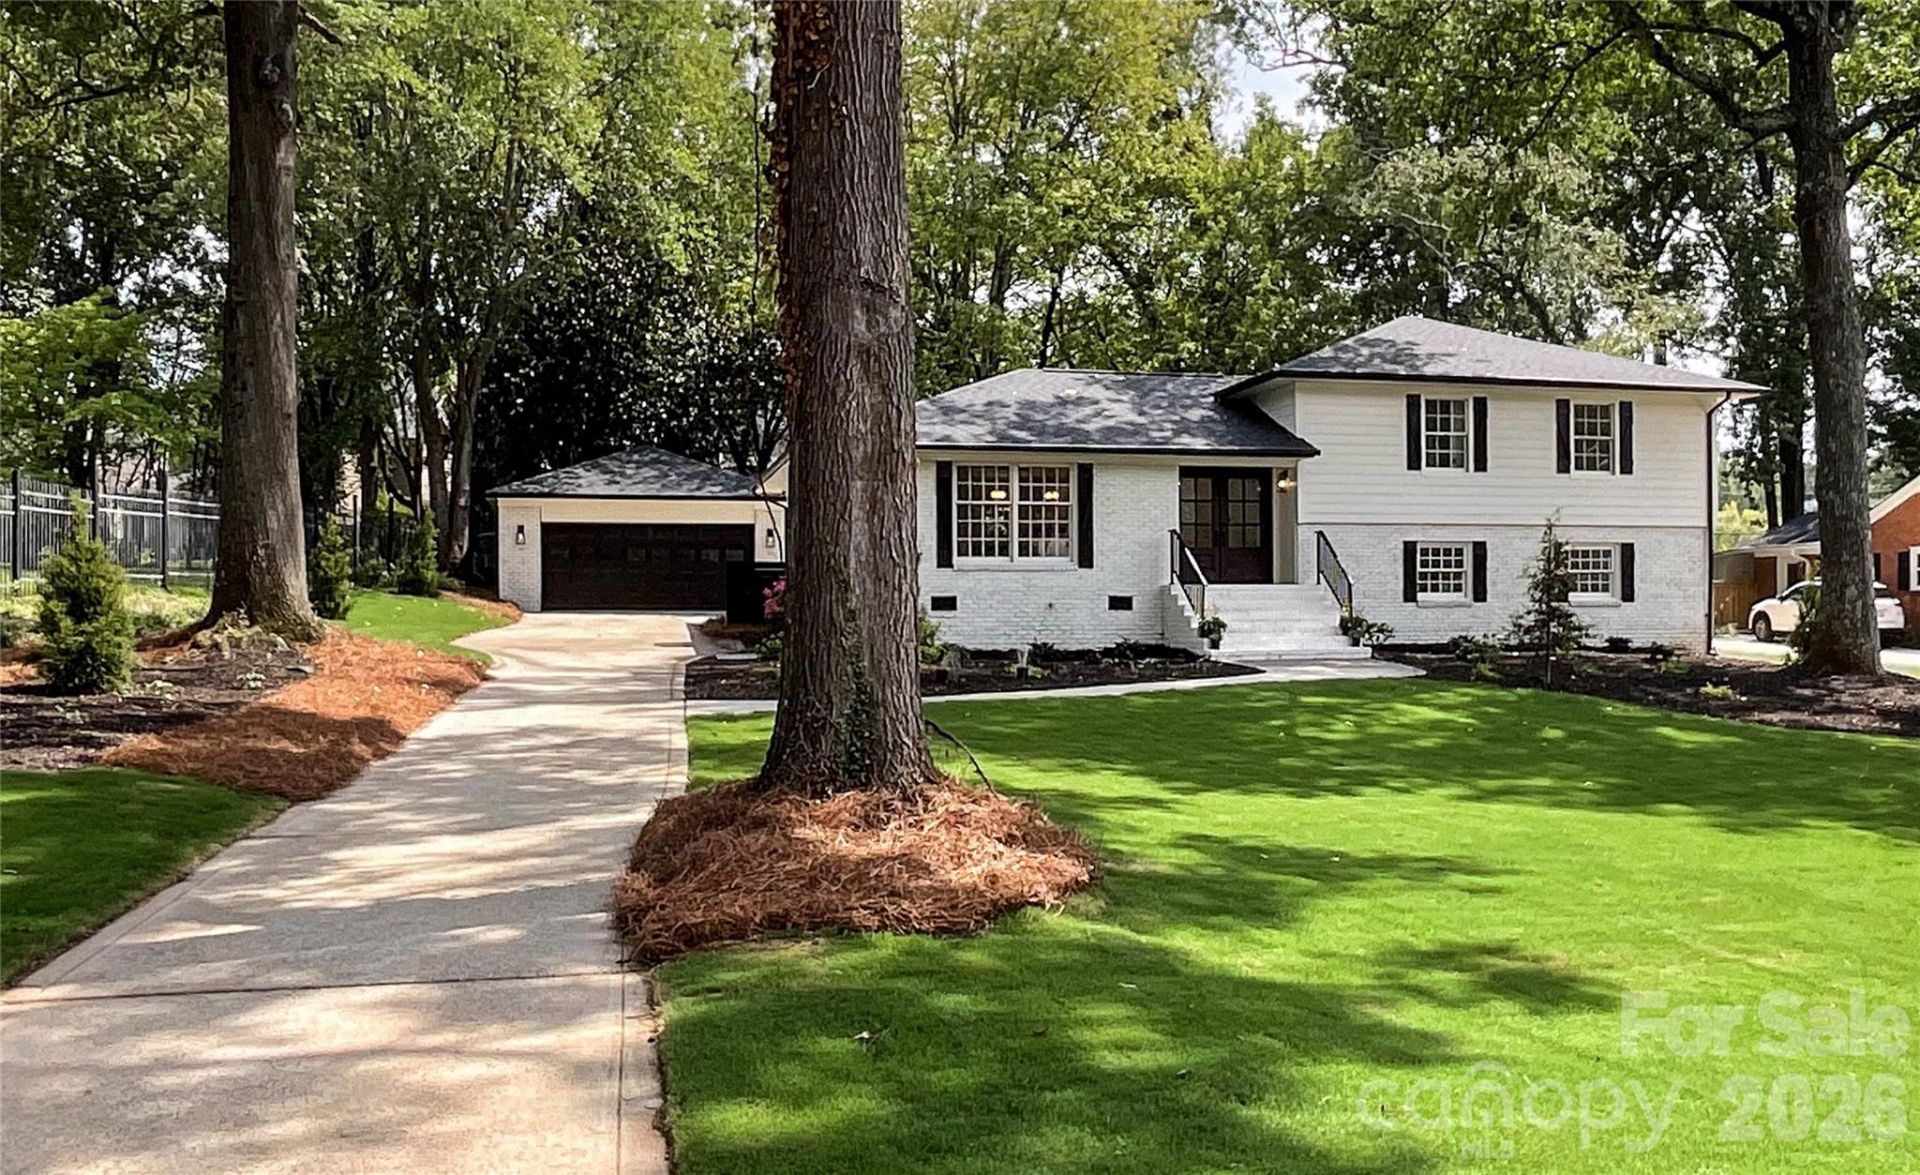
Spectacular custom restoration with hand in hand design strategy by the AQUR design team!Our GOAL - Capturing both historic Southpark charm as well as every modern design trend feasible. An opportunity that feels like new construction but also offers a setting, location, road appeal, and interior design that's truly unique. All involved are proud of the hard work, and we wouldn't have changed a single selection.Below is an effort to highlight features we found unique and of both market and intrinsic value.SETTING: Sitting elevated above the road some, setback approx 80' off the road, this spectacular homesite simply feels different. You'll find gorgeous manicured lawn, mature old growth hardwoods, and a bountiful combination of both mature landscape trees and a new modern landscape design. The homesite alone appraised at $700,000 2 years ago.LOCATION, LOCATION, LOCATION: We expect a favorite market characteristic will be the location! Surrounded by new high-end construction, this No HOA opportunity is on a quiet street just a couple blocks from SouthPark mall. Evening stroll to Ruth's Chris? Weekend Brunch - just two blocks to First Watch. Don't want to walk - enjoy the free Southpark transit on demand. Ready to run or ride your bike - simply take a stroll down a nearby neighborhood street and access / enjoy all the Greenway and nearby Park Road Park has to offer (I think you can bike to SC.)The HOME: Modern design with functional 4 bed, 3 bath plan (4th Bed, also feels like an amazing rec room opportunity and accesses the back yard). Brand new modern designer kitchen and appliances, including Duel Fuel Range, Italian Refrigerator, even an area designed for a wine fridge. Everyone agrees, the large windows from the kitchen area invite the backyard indoors for a special lifestyle vibe. Open and light throughout, you'll find a home that feels both spacious, comfortable and highly functional. Each room truly seems to have it's own charm. The primary doesn't feel like an old South Charlotte primary. We're now offering a huge walk in custom closet, and a spa-style primary bathroom, with oversized luxury shower and stone soaking tub.The laundry room, which also accesses the back patio, offers a modern charm we expect buyers will love.Perhaps our favorite niche - the extra large detached garage under the magnolia tree! NEW ITEMS and WORRY FREE LIVING: Enjoy the peace of mind with a new 30-year architect shingle roof - new HVAC - restored crawl space with new vapor barrier and dehumidifier, new hot water heater, and obviously brand new kitchen, baths, floors, lights, fans, doors, hardware and Luxury appliances!FUTURE OPPORTUNITY - For the visionary / right person, we understand that uniquely this property also offers appropriate zoning for auxiliary structures such as a mother in law dwelling - and our large backyard has enough room to accommodate. (Buyers and brokers to confirm if important - but the neighbor us building on actively
Property Features
Property Type: Residential - Single Family
Basement: Yes
Basement: Exterior Entry, Finished, Walk-Out Access
Garage: 2
Heating: Natural Gas
Lot Size: 0.61 Acres
Roof Type: Architectural Shingle
Year Built: 1960
Amenities
Garden Tub
Open Floorplan
Walk-In Closet(s)
Other - See Remarks
Other - See Remarks
Feature Descriptions
Appliances: Dishwasher, Disposal, Electric Oven, Exhaust Hood, Gas Range, Refrigerator, Other
Days on Site: 2
Exterior: Brick Partial, Fiber Cement
Fireplace: Family Room
Flooring: Laminate
Foundation: Crawl Space, Slab
Laundry: In Basement
Lot Dimensions: 115*266*100*238
Other Equipment: Other - See Remarks
Parcel#: 171-256-05
Parking: Detached Garage
Patio/Porch: Balcony, Front Porch, Patio
Security: Smoke Detector(s)
Sewer: Public Sewer
Water: City
Local Schools
High School: Unspecified
Middle School: Unspecified
Elementary School: Unspecified
Listed By / Shown By
Listed By
Agency Name: Keller Williams Select
Agency Contact: brentsurratt@kw.com
Shown By
Agent Name: Debbie Monroe
Agent Phone: (704) 533-0444
Agency Title: Lake Norman Realty

Estimate Your Payment
Estimated Payment
$ 7,270.24 per month $6,892.53 Principal & Interest $0.00 Property Tax (data not provided by mls) $377.71 Homeowner's InsuranceChange Payment Information



3011 Parkstone Drive | MLS# 4418813
This single family home located at 3011 Parkstone Drive, Charlotte, NC 28210 is currently listed for sale with an asking price of $1,295,000. This property was built in 1960 and has 4 bedrooms and 3 full baths with 2267 sq. ft. Parkstone Drive is located in the Parkstone subdivision. Search Parkstone real estate on debbiem.lakenormanrealty.com today.