
BEDS4
BATHS4 full 1 partial
SQUARE FEET5,236
MLS#4357146
STATUSActive
PROPERTY TYPEResidential - Single Family
SUBDIVISIONStillwell
Property Description
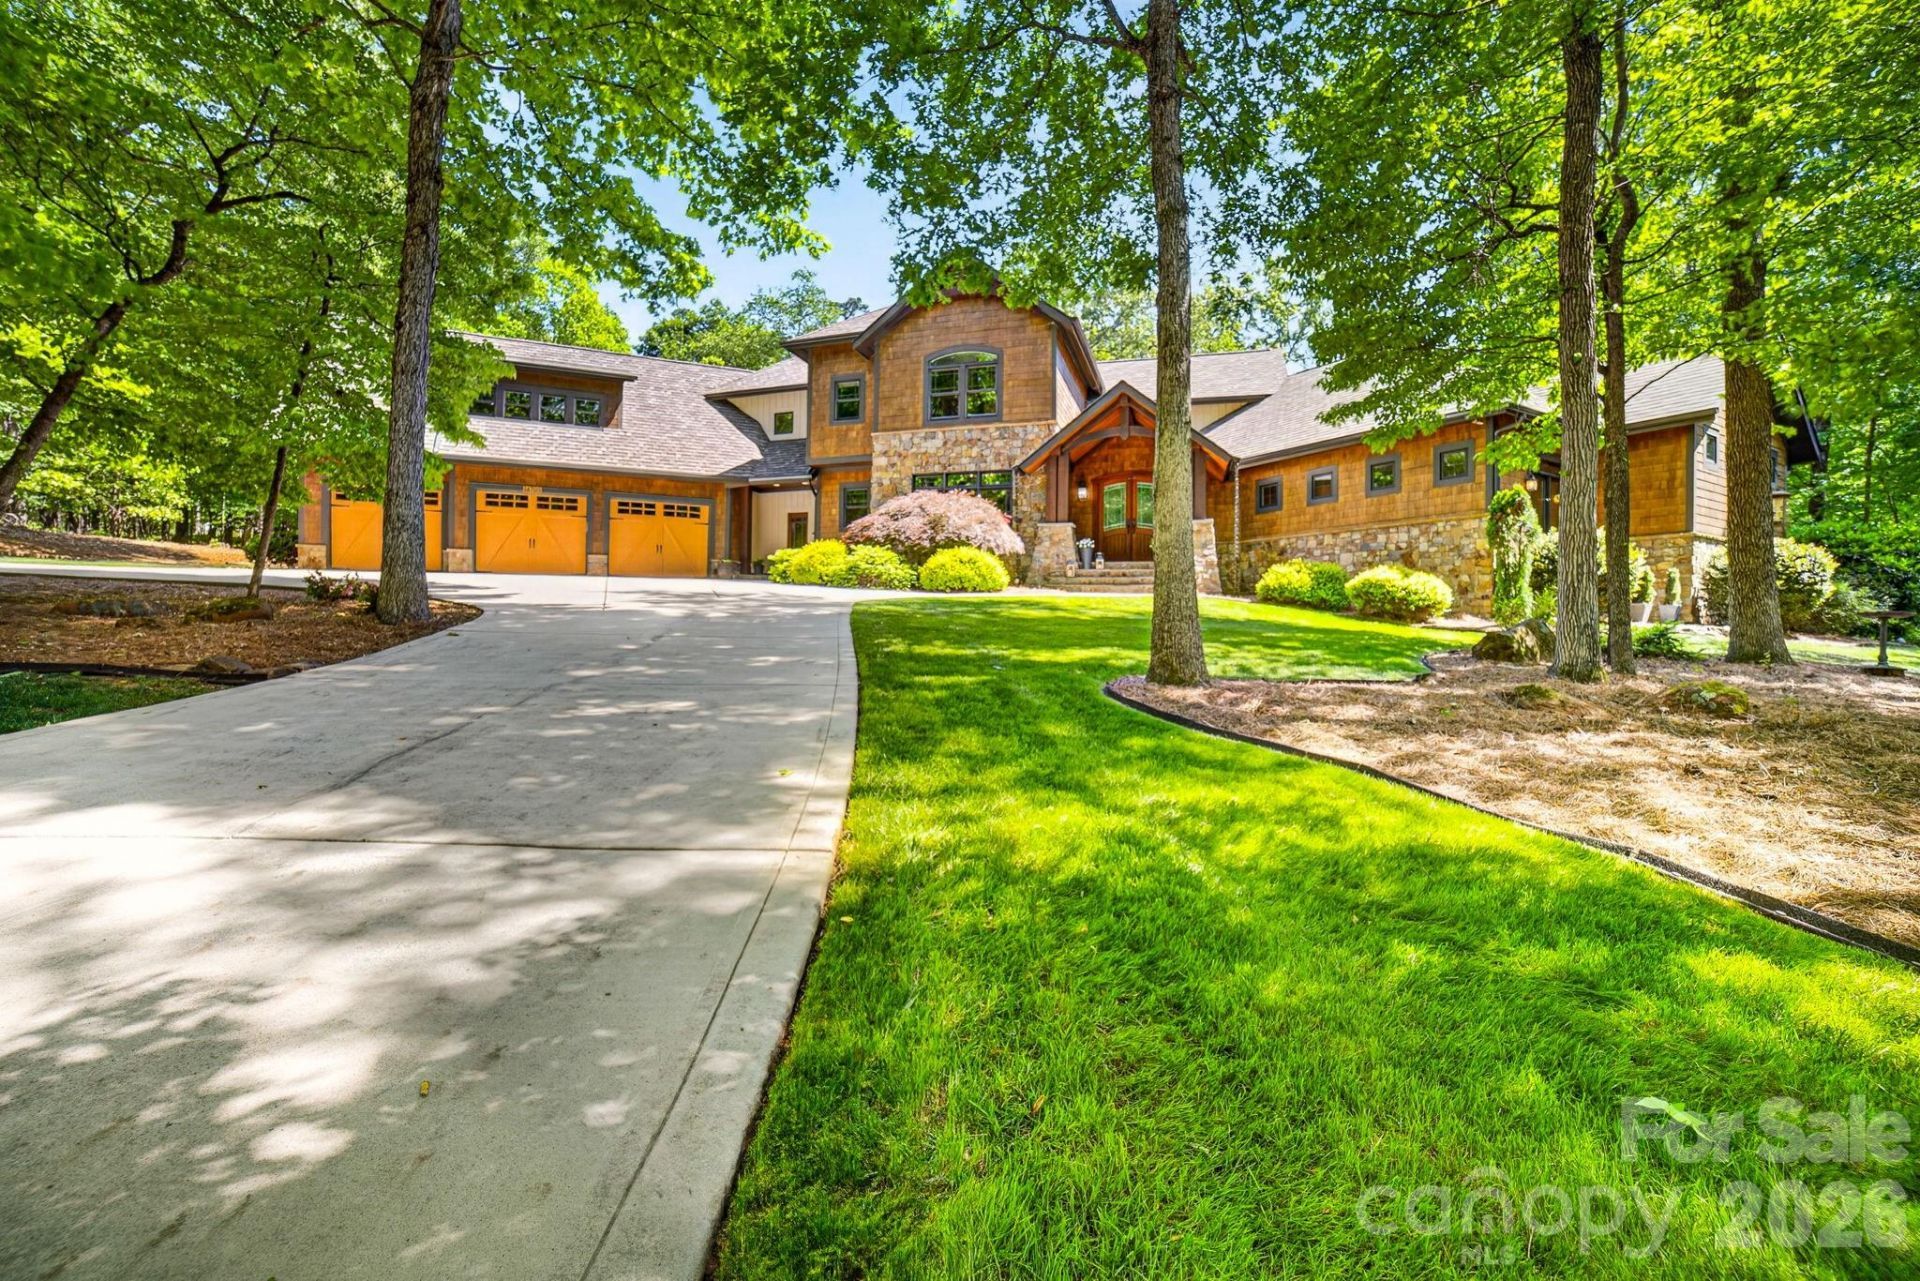
A Sanctuary of Nature and Luxury...14705 Henry Harrison Stillwell Dr., HuntersvilleWelcome to this award-winning custom home in Stillwell, one of the most exclusive gated communities near Lake Norman.Exceptional craftsmanship defines this rare, serene retreat on 4 wooded acres in the gated Stillwell community near Lake Norman. Built by Kelly Custom Homes and architecturally designed with the owner in mind to maximize the natural setting, this 4BR/4.5BA home features a main-level primary suite and natural finishes. Architectural highlights include a dramatic vaulted great room with exposed hammer-beam trusses and cypress beams, a study/flex room, office, solid-core 8' doors, stunning stone fireplace, custom built-ins, and refinished wide-plank floors (2025). The chef's kitchen offers a large island with a vegetable sink, GE Monogram double ovens, a 6-burner gas cooktop, Dacor hood, hammered copper sink, butler's pantry with wine chiller, and a very large walk-in pantry. The primary bedroom is a beautiful retreat for early morning bird watching and evening stars, from the window seat with storage to relaxing in bed. The vaulted ceiling with cypress beams and beautiful architectural aspects make this room a special place! The thoughtfully curated primary bathroom includes heated limestone floors, separate Carrera marble sinks plus a vanity area, custom framed mirrors, beautiful lighting and a dual slipper tub with a large window view of the private side yard. The generously sized windowed shower includes a ledge and rain and hand shower heads. The upper level includes 3 beautiful BRs (two with ensuite baths), a loft overlooking the stunning great room & a recreation room. Special features include a secret room with a study nook & sliding bookcase, a laundry chute to the main level laundry and walk-in storage. Ideal for entertaining, the outdoor spaces include covered bluestone porches, a screened porch with cedar beams, beadboard ceiling and bluestone flooring, and an updated, heated PebbleSheen pool and spa with tanning ledge and umbrella stand. Notable features include a stone and cedar shake exterior, custom Sapele mahogany front doors, an insulated three-car garage with epoxy coated flooring and ample parking area, a new designer series GAF Timberline roof, gutters & gutter guards, rain chains (2025), a conditioned and sealed tall crawl space, whole house water filtration & kitchen RO system, and updated HVAC systems.Privacy. Craftsmanship. Design. Nature. Resort amenities.A home of lasting beauty?thoughtfully constructed, meticulously maintained, and perfectly located. A rare blend of design, privacy, and location, Stillwell is one of Huntersville's best neighborhoods with just 36 homes and located minutes from Lake Norman, I-77 exit 23 & 25 and an easy commute to Charlotte.
Property Features
Property Type: Residential - Single Family
Fenced: Yes
Garage: 3 car attached
Heating: Forced Air, Natural Gas, Zoned
Lot Size: 4.00 Acres
Roof Type: Architectural Shingle
Year Built: 2007
Amenities
Attic Stairs Pulldown
Attic Walk In
Built-in Features
Drop Zone
Entrance Foyer
Kitchen Island
Open Floorplan
Pantry
Storage
Walk-In Closet(s)
Walk-In Pantry
Other - See Remarks
In-Ground Hot Tub / Spa
In-Ground Irrigation
Other - See Remarks
Feature Descriptions
Appliances: Dishwasher, Disposal, Double Oven, ENERGY STAR Qualified Washer, ENERGY STAR Qualified Dryer, Exhaust Fan, Exhaust Hood, Filtration System, Gas Range, Ice Maker, Microwave, Plumbed For Ice Maker, Refrigerator with Ice Maker, Tankless Water Heater, Washer/Dryer, Water Softener, Wine Refrigerator
Community Features: Gated, Street Lights, Other
Days on Site: 30
Exterior: Cedar Shake, Hardboard Siding, Stone
Fireplace: Gas, Gas Log, Gas Unvented, Great Room
Flooring: Carpet, Stone, Tile, Wood
Foundation: Crawl Space, Other - See Remarks
HOA Fee: $900/ Semi-Annually
Hot Tub: Yes
Laundry: Electric Dryer Hookup, Laundry Chute, Laundry Room, Main Level, Sink, Washer Hookup
Lot: Adjoins Forest, Private, Wooded, Views
Other Equipment: Network Ready, Surround Sound
Parcel#: 01322129
Parking: Driveway, Attached Garage, Garage Door Opener, Garage Faces Front, Keypad Entry
Patio/Porch: Covered, Front Porch, Rear Porch, Screened, Terrace
Security: Carbon Monoxide Detector(s), Smoke Detector(s)
Sewer: Septic Installed
Swimming Pool: Yes
Swimming Pool: Fenced, Heated, In Ground, Pool/Spa Combo
Utilities: Electricity Connected, Natural Gas, Underground Utilities, Wired Internet Available
Water: Well
Window Features: Insulated Window(s), Window Treatments
Local Schools
High School: Hopewell
Middle School: Francis Bradley
Elementary School: Barnette
Listed By / Shown By
Listed By
Agency Name: Howard Hanna Allen Tate Lake Norman
Agency Contact: catherine.taylor@allentate.com
Shown By
Agent Name: Debbie Monroe
Agent Phone: (704) 533-0444
Agency Title: Lake Norman Realty

Estimate Your Payment
Estimated Payment
$ 10,947.47 per month $10,378.72 Principal & Interest $0.00 Property Tax (data not provided by mls) $568.75 Homeowner's InsuranceChange Payment Information



14705 Henry Harrison Stillwell Drive | MLS# 4357146
This single family home located at 14705 Henry Harrison Stillwell Drive, Huntersville, NC 28078 is currently listed for sale with an asking price of $1,950,000. This property was built in 2007 and has 4 bedrooms and 4 full and 1 partial baths with 5236 sq. ft. Henry Harrison Stillwell Drive is located in the Stillwell subdivision. Search Stillwell real estate on debbiem.lakenormanrealty.com today.