
BEDS4
BATHS2 full 1 partial
SQUARE FEET2,642
MLS#4405998
STATUSActive Under Contract
PROPERTY TYPEResidential - Single Family
SUBDIVISIONLakemont
Property Description
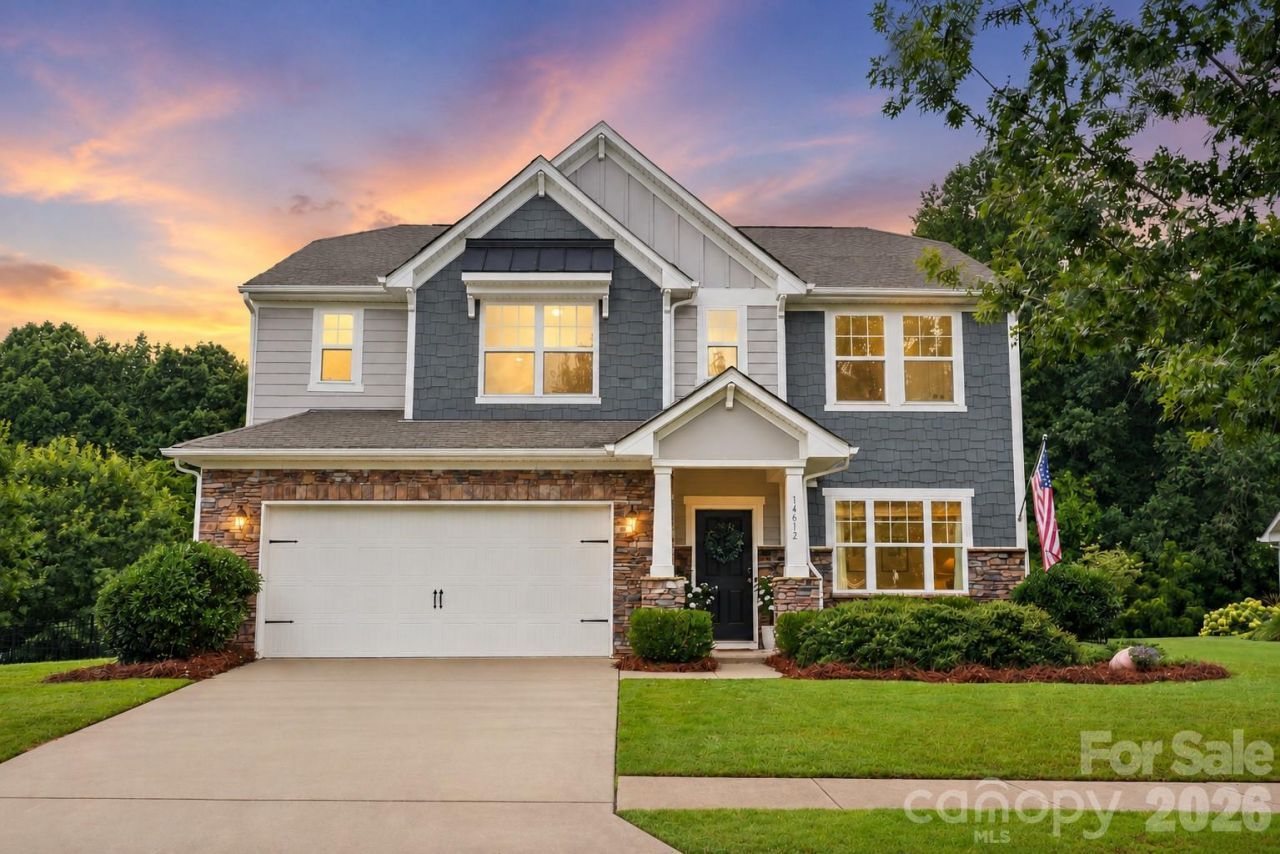
Welcome to one of Lakemonts most beautifully appointed homes, where thoughtful design, quality upgrades, and exceptional outdoor living come together on a premium corner lot.From the moment you enter, you'll appreciate the extensive custom trim work, elegant wall moldings, and designer finishes that elevate the home's character far beyond typical builder-grade construction. The formal dining room makes an immediate impression with dramatic custom millwork, creating a sophisticated space for entertaining or holiday gatherings.The heart of the home is an expansive open-concept kitchen featuring a large center island, granite countertops, abundant cabinetry, oversized walk-in pantry, and generous prep space, all flowing seamlessly into the spacious family room with a cozy gas fireplace.Upstairs, the oversized primary suite offers a peaceful retreat, while three additional bedrooms, a versatile loft, and an upper-level laundry room provide flexible living for today's lifestyle. Whether you need a home office, playroom, media room, or fitness space, this floor plan easily adapts to your needs.Step outside and discover one of the home's true highlights. The fully fenced backyard is designed for year-round enjoyment, featuring an impressive covered timber pavilion, expansive stamped concrete patio, built-in fire pit, mature landscaping, and plenty of space for relaxing or entertaining family and friends.Located on a desirable corner homesite within Lakemont, residents enjoy scenic walking trails and a location just minutes from shopping, dining, Ramsey Creek Beach, public boat launches, golf courses, and everything Lake Norman has to offer, with convenient access to Charlotte.Beautifully updated, meticulously maintained, and truly move-in ready, this is a home that offers both everyday comfort and exceptional entertaining spaces inside and out.
Property Features
Property Type: Residential - Single Family
Garage: 2
Heating: Forced Air
Lot Size: 0.32 Acres
Year Built: 2017
Feature Descriptions
Appliances: Dishwasher, Disposal, Electric Water Heater, Exhaust Fan, Gas Oven, Gas Range, Microwave, Plumbed For Ice Maker, Self Cleaning Oven
Days on Site: 34
Exterior: Fiber Cement, Stone Veneer
Fireplace: Family Room, Gas Log, Gas Vented
Foundation: Slab
HOA Fee: $600/ Annually
Laundry: Electric Dryer Hookup, Laundry Room, Upper Level
Parcel#: 01541233
Parking: Detached Garage
Sewer: Public Sewer
Water: City
Local Schools
High School: Hopewell
Middle School: Francis Bradley
Elementary School: Barnette
Listed By / Shown By
Listed By
Agency Name: Ivester Jackson Christie's
Agency Contact: mikefeehley@ivesterjackson.com
Shown By
Agent Name: Debbie Monroe
Agent Phone: (704) 533-0444
Agency Title: Lake Norman Realty

Estimate Your Payment
Estimated Payment
$ 3,312.31 per month $3,140.23 Principal & Interest $0.00 Property Tax (data not provided by mls) $172.08 Homeowner's InsuranceChange Payment Information



14612 Baytown Court | MLS# 4405998
This single family home located at 14612 Baytown Court, Huntersville, NC 28078 is currently listed for sale with an asking price of $590,000. This property was built in 2017 and has 4 bedrooms and 2 full and 1 partial baths with 2642 sq. ft. Baytown Court is located in the Lakemont subdivision. Search Lakemont real estate on debbiem.lakenormanrealty.com today.